Our product rankings are based on analysis of thousands of customer reviews, brand reputation, pricing trends, and popularity data. They represent our honest opinion and are intended as a helpful starting point for your research. Some links on this site are affiliate links — if you buy through them, we may earn a small commission at no extra cost to you. This helps us keep the site free and up to date.
High precision 3D scanners capture parts to within a few hundredths of a millimetre, close enough to reverse engineer a bracket, check a 3D print against its CAD file or copy a fine jewellery master. They are for engineers, product designers, makers and small workshops whose scans have to measure right, not just look right.
The range below lists blue laser, blue light and infrared scanners with listed precision from 0.01mm to 0.05mm. For tiny parts, compare our scanners for small objects; for the wider pro range, see professional 3D scanners.


Most budget 3D scanners are accurate to somewhere between 0.1mm and 1mm. That is fine for a figurine or a scale model, but too loose for a part that has to fit another part. A 3D scanner in this range lists 0.05mm or better, and the best handheld and desktop 3D scanners on Amazon now quote 0.01-0.02mm.
The headline figure is only part of the story. A genuinely high accuracy 3D scanner also needs:
3D scanners that have all four are the ones engineers trust for measurement work rather than just digitising shapes. Metrology grade systems from Creaform, Artec and Zeiss go further, with certified test reports, but they cost many thousands of pounds and are sold through specialist resellers. The 3D scanners in our range are the ones a workshop, designer or small business can buy outright and have working the same day.
Listings use these words loosely, and brands rarely quote the same ones. They are not the same thing, and the difference matters when you compare 3D scanners.
How consistent one capture is with itself: the noise in a single snapshot of the surface. It is the smallest number on most spec sheets because it is measured on one frame, close up, in good conditions.
How close that capture is to the true size. Revopoint lists both for the Mini 2: 0.02mm and 0.05mm. Expect the accuracy figure to be the larger one.
The gap between measured points. Detail smaller than the point distance won't appear in the scan, however accurate the 3D scanner is. If fine texture and engraving matter more than dimensions, look at our high resolution 3D scanners too.
The most useful figure for real parts. Errors add up as frames are stitched across a bigger object, so brands publish a base error plus an amount per metre. It is the closest thing a handheld 3D scanner has to the length tests used on a CMM (coordinate measuring machine).
These are the manufacturers' listed figures for 3D scanners in this range, taken from our product feed. Where a brand doesn't give a figure, the cell says so.
| 3D scanner | Technology | Listed precision / accuracy | Volumetric accuracy | Scan distance | Smallest object | Weight |
|---|---|---|---|---|---|---|
| Revopoint MetroX | Blue laser lines + structured light | 0.01mm precision | 0.03mm + 0.1mm/m | 200-400mm | Not listed | 508g |
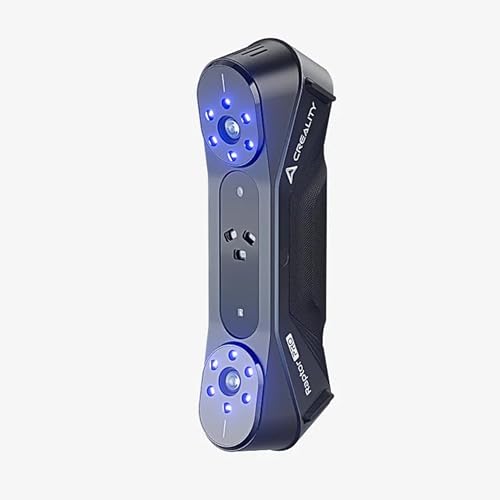
| Creality Raptor Pro | Blue laser + NIR | Up to 0.02mm (laser) | 0.02mm + 0.08mm/m | 160-550mm | 5mm | Not listed |
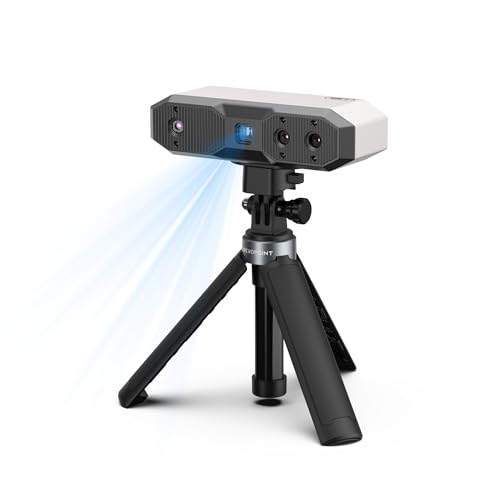
| Revopoint Mini 2 (Advanced) | Blue structured light | 0.02mm / 0.05mm | Not listed | 120-250mm | 10mm | 175g |
| Revopoint MIRACO | NIR, 4 cameras | 0.02mm precision | Not listed | 100-1000mm | 10mm | 750g |
| Revopoint POP 3 Plus | NIR structured light | 0.04mm precision | Not listed | 150-400mm | 20mm | 190g |
| Creality Otter Lite | NIR + RGB | 0.05mm accuracy | Not listed | 100-1500mm | 20mm | 235g |
| Shining 3D EinScan H | Hybrid LED + NIR | 0.05mm accuracy | 0.1mm/m | Not listed | Not listed | 703g |
| 3DMakerpro Mole | NIR | 0.05mm accuracy | Not listed | 150-400mm | 15mm | 390g |
Two patterns stand out:
A few lower-accuracy models also appear in the grid above, such as the wireless Creality Ferret Pro at 0.1mm. The Ferret is a good all-rounder for 3D printing hobby work, but not the one to pick for measurement.

Using the published volumetric figures, here is the error you could expect across the length of a part. This is where two 3D scanners with the same headline number start to differ.
| Part length | Revopoint MetroX (0.03 + 0.1mm/m) | Creality Raptor Pro, blue laser (0.02 + 0.08mm/m) | Raptor Pro, NIR mode (0.075 + 0.1mm/m) |
|---|---|---|---|
| 100mm (a bracket) | 0.04mm | 0.028mm | 0.085mm |
| 500mm (a bumper section) | 0.08mm | 0.06mm | 0.125mm |
| 1,000mm (a car door) | 0.13mm | 0.10mm | 0.175mm |
So a "0.02mm" handheld 3D scanner only reaches that on small parts. For anything over half a metre, plan on roughly a tenth of a millimetre, add reference markers to hold alignment and look at our scanners for large objects. For tight work on small items, a short scan distance and a turntable is the better bet.
Buying more accuracy than the job needs costs money and 3D scanning time, because the most accurate modes are also the slowest and drag out the whole workflow. A rough guide:
| Job | Accuracy to look for | Good fit |
|---|---|---|
| Figurines, props, art for 3D printing | A tenth of a millimetre is plenty | Entry level scanners |
| Replacement parts, custom mounts, fixtures | Around five hundredths | NIR or blue light handheld 3D scanner |
| Reverse engineering a part | 0.02-0.05mm | Reverse engineering scanners |
| Jewellery, dental models, coins, small mechanical parts | 0.01-0.02mm and a small point distance | Blue light desktop 3D scanner or close-range handheld |
| Quality control against a tolerance | About a tenth of the tolerance, plus a volumetric figure | Blue laser with markers |
| Certified metrology, aerospace inspection | Micron level, traceable reports | CMM or a specialist metrology bureau |
The "tenth of the tolerance" rule is a common rule of thumb in inspection: to check a part held to plus or minus 0.2mm, you want measurement error of around 0.02mm.
Precise 3D scanning saves hours of measuring by hand with calipers. These are the jobs that make the cost worthwhile:
Most of these follow the same 3D scanning workflow: capture, align, mesh, clean up, then export to STL or OBJ for printing, or into scan-to-CAD software for modelling and inspection.
Thin parallel or crossed laser lines swept over the object. Blue laser is less upset by room lighting, copes better with dark or shiny metal than white light and gives the sharpest edges. The trade-off is that most laser modes need reference markers, and laser classes vary: the MetroX projector is Class 2M, so read the UK laser radiation safety advice before scanning near people. Our blue laser scanners page compares them.
A blue pattern is projected over the surface and two cameras read how it bends. It is eye-safe at Class 1, works without markers on shapes with plenty of features and gives very clean meshes close up, which is why the Mini 2 suits small parts. See more structured light scanners.
Invisible near-infrared patterns. Accuracy is a little lower, but it reaches further, scans faster and is the safest choice for faces and bodies. The MIRACO and POP 3 Plus use it, and both offer wireless 3D scanning over Wi-Fi 6.
The Raptor Pro and MetroX combine laser lines for fine detail with a wider light mode for fast coverage, so one 3D scanner can do both the overall shape and the critical features.
A 3D scanner only reaches its listed figure in good conditions. These are the things that most often add error:
Spec sheets are written under lab conditions, so test any new 3D scanner on something you know the size of:
If you need results you can put your name to, a lab accredited by UKAS for calibration can certify reference artefacts. Some brands test their own figures in accredited labs; Shining 3D, maker of the EinScan and Einstar 3D scanners, runs one for its range. Professional optical 3D scanning systems are usually tested to the VDI/VDE 2634 guideline, while CMM measurement follows ISO 10360.
No handheld or desktop 3D scanner on Amazon will give you reliable measurement at a few microns (0.001-0.005mm). At that level, temperature, surface finish and even how the part sits on the bench change the result. That work belongs to a CMM, a confocal microscope or CT scanning in a controlled metrology lab. The National Physical Laboratory explains how UK dimensional measurement is traced back to the metre. For most engineering, design and 3D printing jobs, two to five hundredths of a millimetre is what these 3D scanners are built for.
On listed figures, the Revopoint MetroX (0.01mm single-frame precision) and the blue laser mode of the Creality Raptor Pro (0.02mm + 0.08mm/m volumetric) are the most precise here. The 3DMakerpro Seal lists 0.01mm accuracy but gives no volumetric figure, so it is harder to compare.
On small objects, close up and after calibration, yes. Across a large part the error grows with length, which is why volumetric accuracy is the better figure to compare.
Only for shiny, very dark or clear surfaces. Blue laser copes with dark metal better than NIR, but chrome and glass usually still need a light coat.
For in-house checks on 3D prints, castings and machined parts, yes, with inspection software and a deviation map. For certified reports, use a CMM or an accredited lab.
All of them export STL and OBJ for 3D printing and modelling. Revopoint adds PLY, ASC, 3MF, GLTF and FBX.